
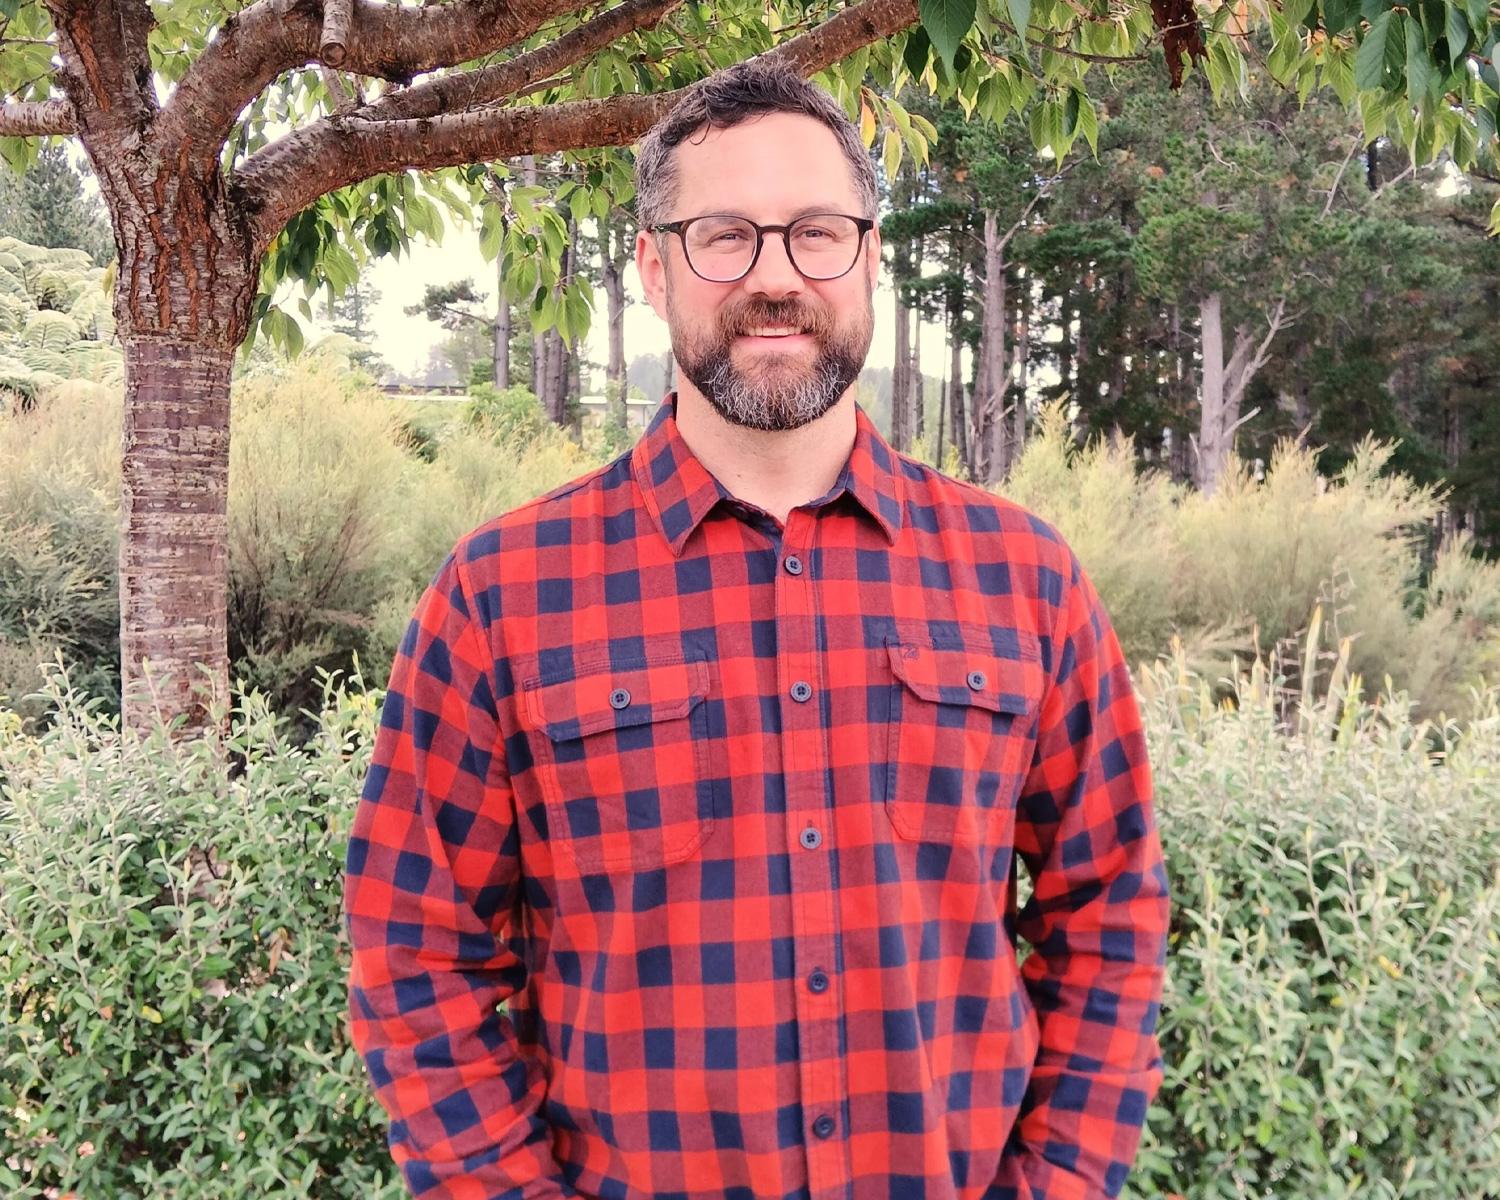
“It’s a matter of sitting down with you and figuring out what you want; your styles and your preferences and how you want to work or live in the space… and then putting that on paper.”
William Arends, Founder and Principal Designer
Your ideas drive every stage at Fundamental Design Studio. You receive bespoke architectural design for homes and businesses across Wellington, Hutt Valley, Kāpiti, Wairarāpa and beyond, all shaped by your needs and preferences.
Whether you’re planning a new build, renovation or commercial project, your journey is personalised from concept right through to council consent.
Clear communication and ongoing support make the architectural process smooth, creative and enjoyable. The result is a space that’s both beautiful and practical, ideally suited to your lifestyle or business.
Building industry experience and expertise you can trust
William began his career as a builder’s labourer while completing a Bachelor of Building Science at Victoria University. He later moved into building compliance consultancy and spent time as a Building Officer at Hutt City Council — so your project benefits from expertise in both architectural design and the NZ Building Code.
That experience means potential compliance issues are spotted and resolved before they become expensive problems.
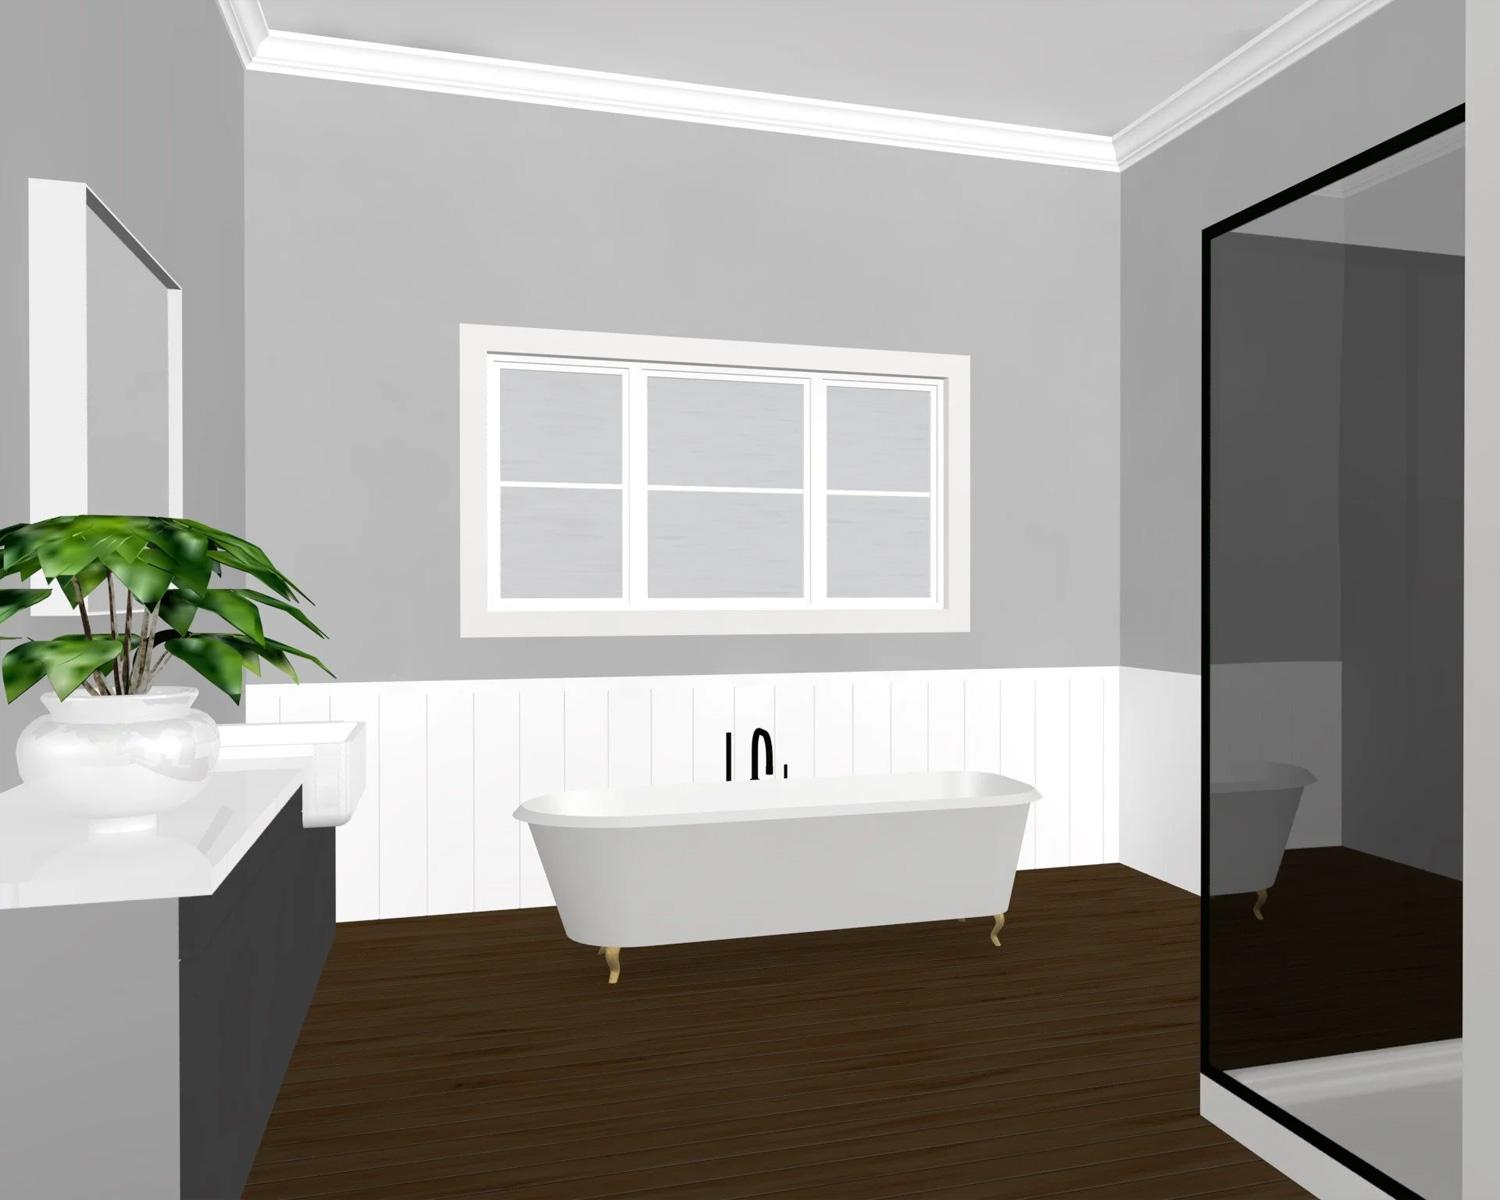
Personalised architectural design service from start to finish
“I want to provide a service where you feel you can make changes when you need to. If problems come up they can be solved together instead of you having to figure it out by yourself.”
As a solo practice based in Upper Hutt, Fundamental Design Studio serves the wider Wellington region. You get a personalised, client-focused alternative to larger firms — flexible consultation times, evenings and weekends included.
An architectural design company designed to make your life easier
Access a comprehensive range of architectural design services in Hutt Valley and Wellington — all designed around your needs:
- Bespoke home design and new builds
- Architectural house extensions, alterations and home renovations
- Townhouse and small developer projects
- Architectural draughting services and working drawings
- Council consents, compliance and liaison
- Ongoing guidance and advice throughout your project
Confidence in a seamless, professional process
Work one-on-one with a dedicated architect from start to finish. With in-depth knowledge of council consent requirements, potential issues are anticipated and resolved early — saving you time and reducing unnecessary costs.
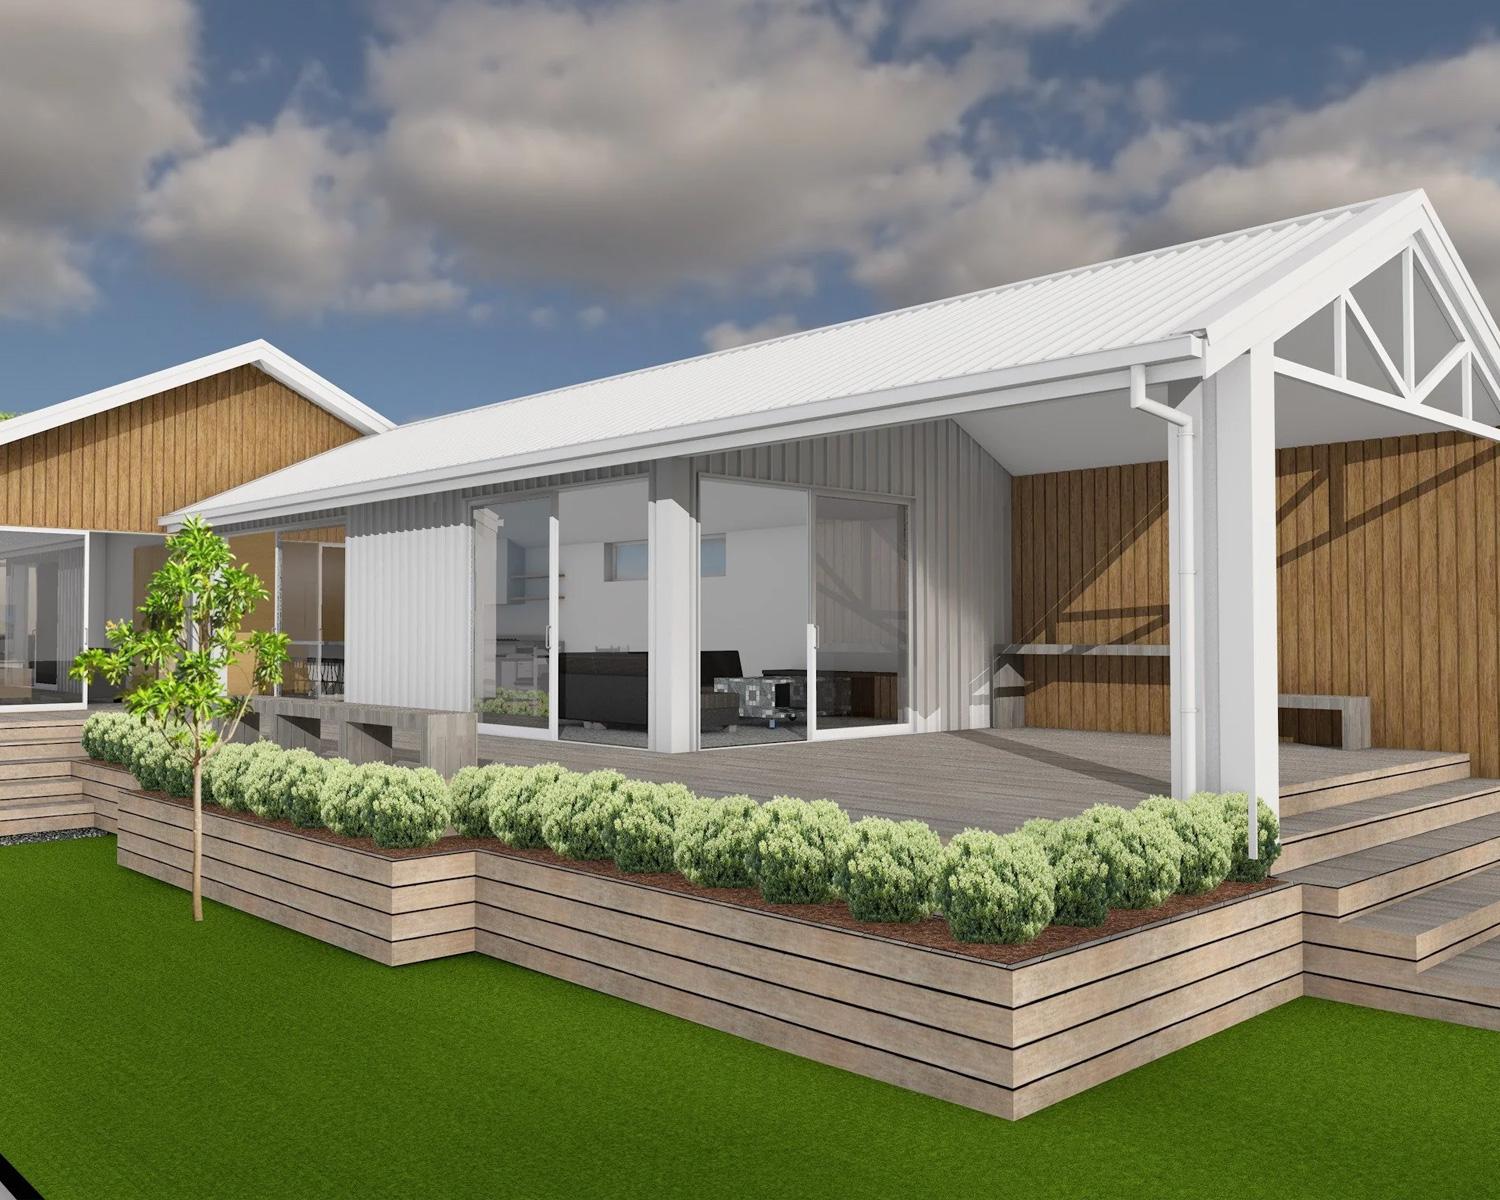
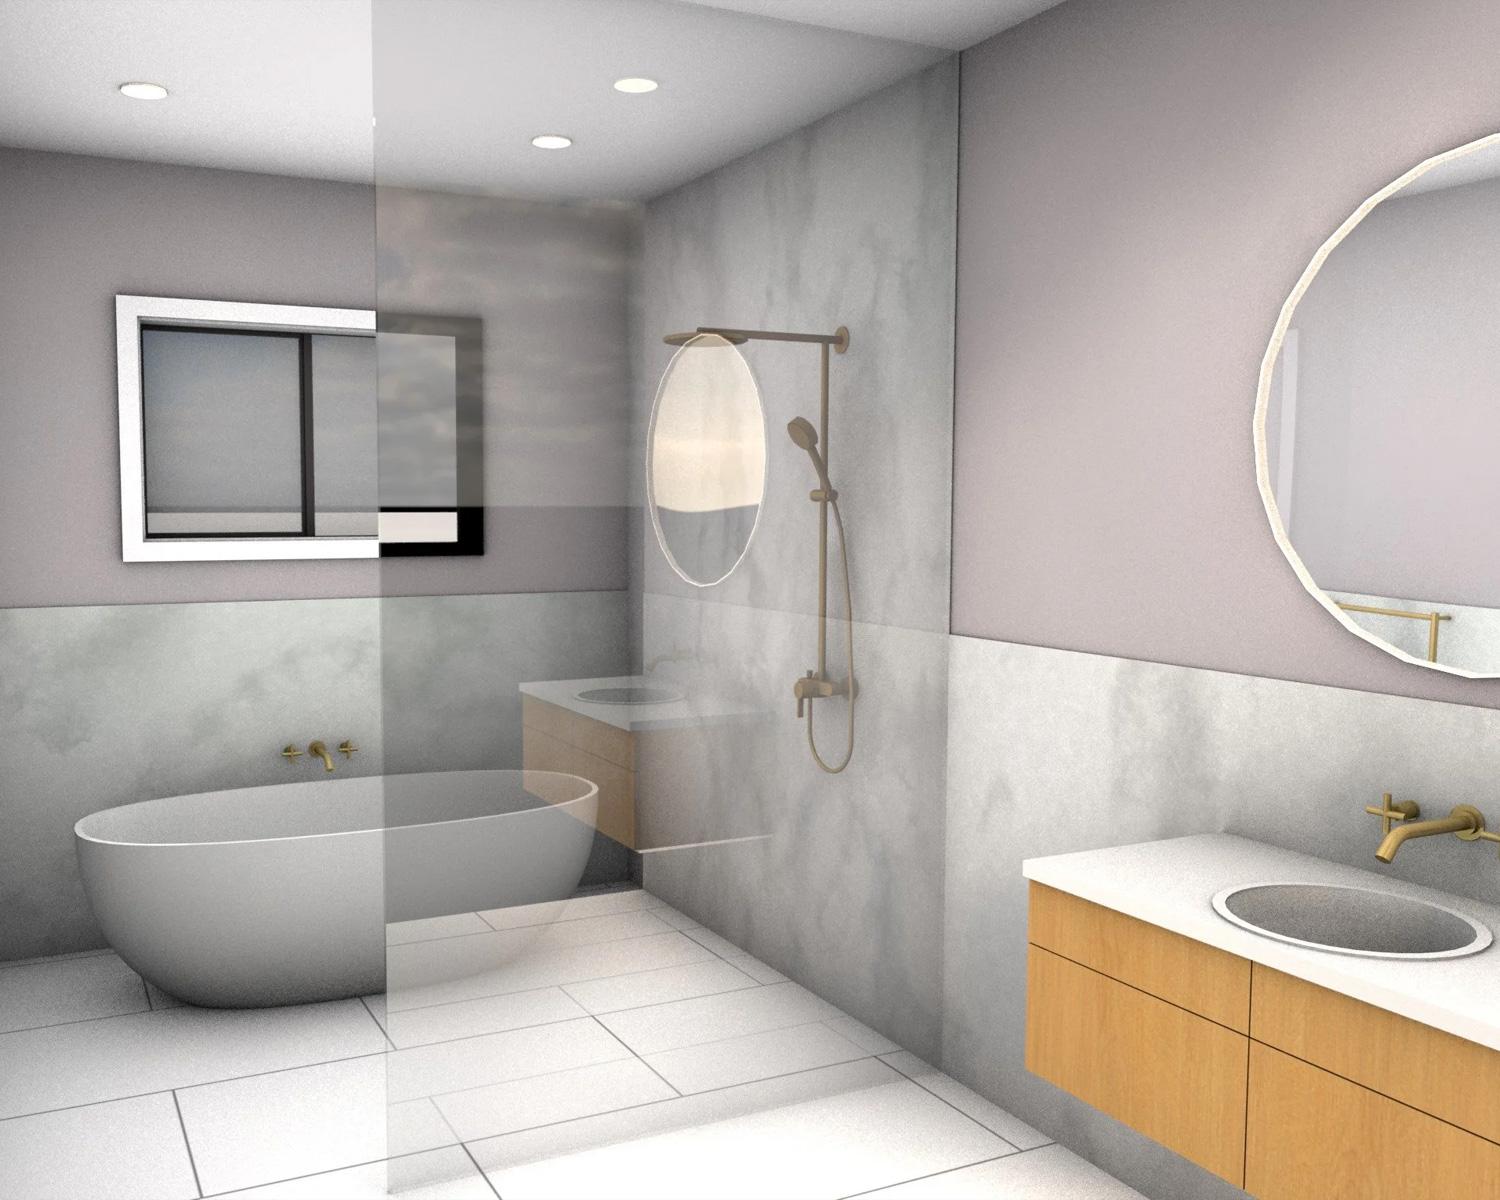
A collaborative approach that puts you first
Every project starts with a genuine conversation about your goals, lifestyle and personal tastes. Your ideas and examples shape the process. Questions are always welcome; site visits are available as needed and plans can adapt as your needs evolve.